$185,000
Mitchell, SD 57301
MLS# 26-340
4 beds | 2 baths | 1492 sqft

1 / 34


Property Description
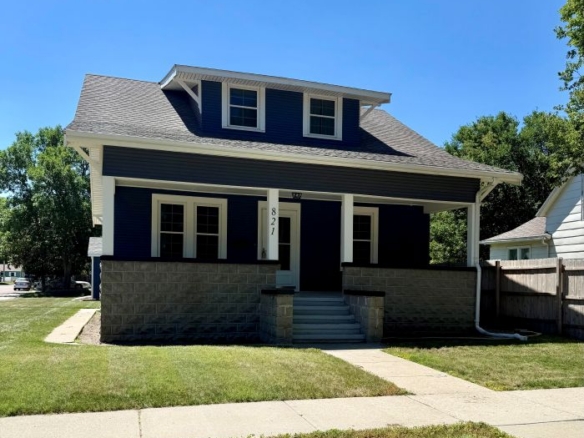
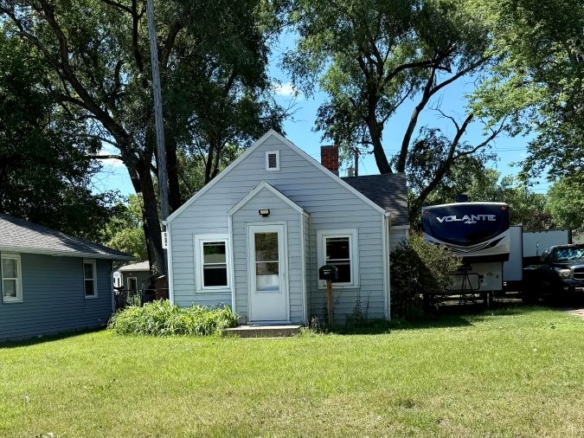
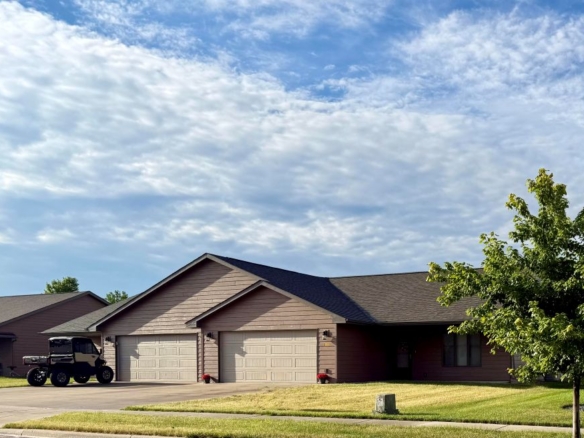
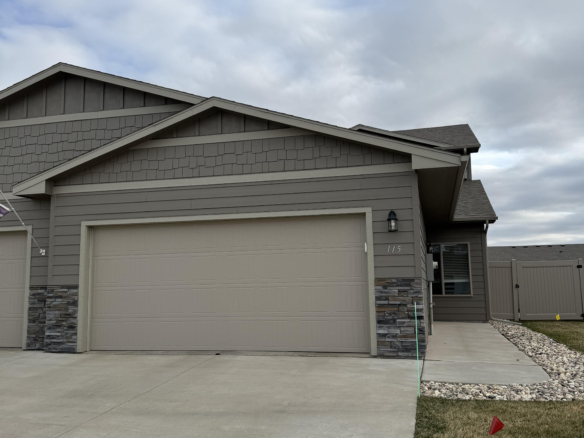
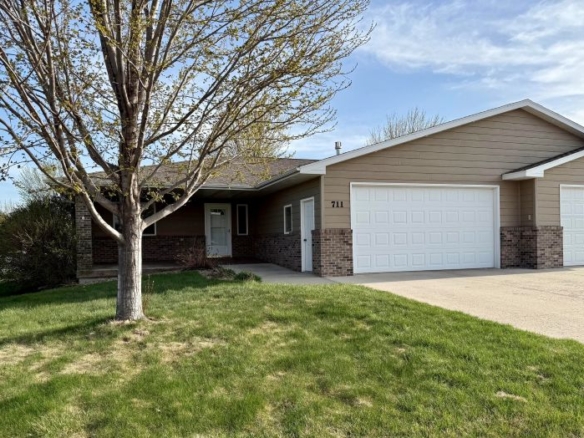
Great starter home or investment property with 4 beds/2 bath. Close to middle school and Parks. Newer flooring in kitchen, living and lower level. Fresh paint on main level. Section of back yard fenced in-could be kennel or play area.
Details
Maps
Documents
General Property Description
Total Above Grade SqFt: 992
Total Below Grade SqFt: 992
Realtor.COM Type: Residential - Single Family
Total Below Grade Finished SqFt: 500
Lot Size: 57 x 142
Waterfront YN: No
Legal: Lot G Blk 1 EB Bracy's Addn-NW(21)
Total 3/4 Baths: 1
Garage Stall: 2
Garage Type: Detach
Total Finished SqFt.: 1492
Age: 1968
Total Bedrooms: 4
Total Bathrooms: 2
Total Full Baths: 1
Ammenities
Ceiling Fans: 5
Patio: Cement in back
Construction
Exterior Const: Hardboard
Roof: Asphalt Shingles
Construction: Frame
Floor 1: Vinyl
Floor2: Vinyl
Foundation
Block: 1
Basement
Full: 1
Appliances
Dishwasher: 1
Hood/Fan: 1
Range/Oven: 1
Refrigerator: 1
DRYER: 1
WASHER: 1
Style
Ranch: 1
Style Sub-Type
Standard Basement (In-Ground): 1
Utilities
Air Conditioning: Central
Electricity: 150 Amp
Sewer: City
Water: City
Contract Information
Current Price: $185,000
Book Section: Residential
Begin Date: 2026-07-20
Status: Active
List Price: $185,000
Location Tax and Other Information
House Number: 924
Street Direction Pfx: W
Street Name: 7th
Street Suffix: Ave
State/Province: SD
Postal Code: 57301
County: Davison
Taxes: 2052.24
Tax Year: 25
Property Features
Foundation: Block
Basement: Full
Style: Ranch
Style Sub-Type: Standard Basement (In-Ground)
Appliances: Dishwasher; Hood/Fan; Range/Oven; Refrigerator; DRYER; WASHER
Room Information
| Room Name | Level | Remarks |
| Living Room | Main | |
| Kitchen | Main | |
| Bedroom 1 | Main | |
| Bedroom 2 | Main | |
| Bedroom 3 | Main | |
| Bedroom 4 | Lower | Egress Window |
| Bathroom 1 | Main | |
| Bathroom 2 | Lower | |
| Family Room | Lower | |
| Utility Room | Lower | Area for lots of storage |
| Other | Lower | Laundry Room |
 Property Disclosure
 Listing Office: Better Homes and Gardens Real Estate Beyond
Last Updated: July - 21 - 2026
Information deemed reliable but not guaranteed.