$225,000
Alexandria, SD 57311
MLS# 26-331
4 beds | 2 baths | 2171 sqft

1 / 34


Property Description
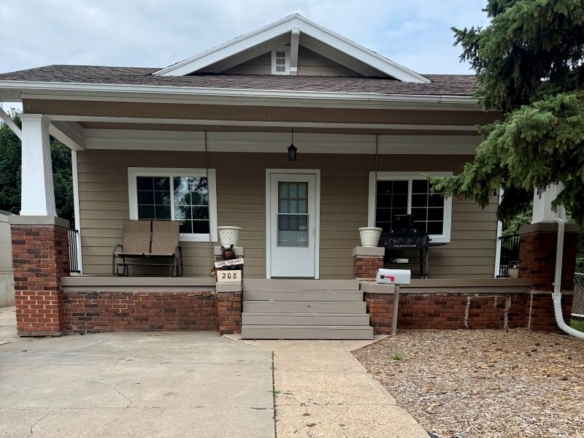
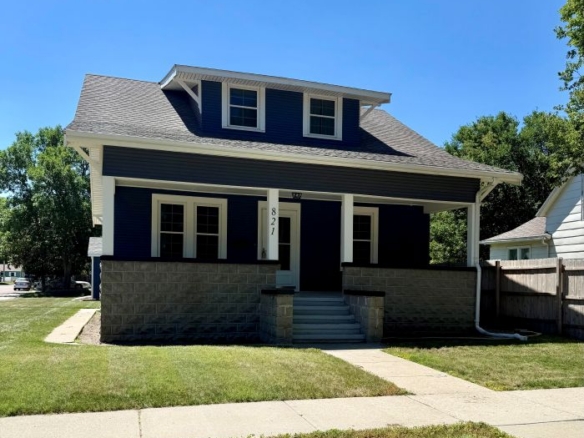
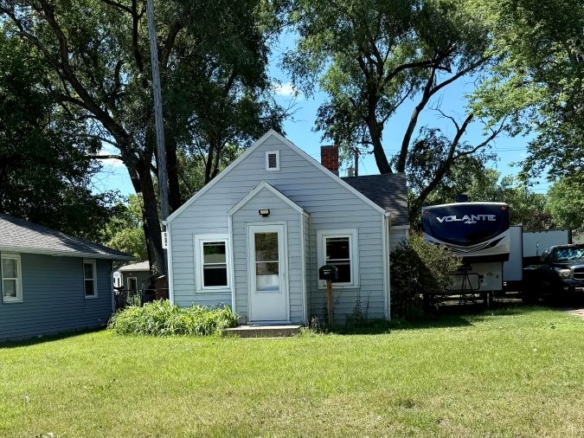
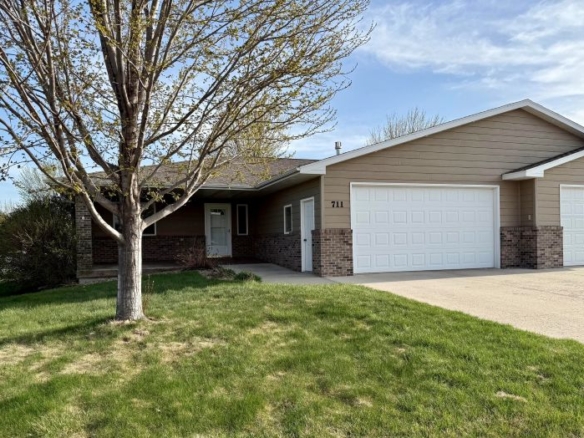
This 4-bedroom, 1.5-bath home offers the perfect combination of classic charm & modern updates. The remodeled main floor creates a warm, inviting living space that's ready for everyday living & entertaining. Enjoy peace of mind with newer siding & windows, adding both curb appeal & energy efficiency. Relax with your morning coffee in the enclosed porch or unwind on the front porch after a long
Details
Maps
Documents
General Property Description
Total Above Grade SqFt: 2171
Total Below Grade SqFt: 563
Realtor.COM Type: Residential - Single Family
Lot Size: 8875
Lot Acres: 0.2
Waterfront YN: No
Parcel Number: 311-00-001-015-004-01
Legal: Alexandria Orig Blk 15 W 37.5' Lot 4-E2 Lot 5
Total Half Baths: 1
Garage Stall: 2
Garage Type: Detach
Total Finished SqFt.: 2171
Age: 1910
Total Bedrooms: 4
Total Bathrooms: 2
Total Full Baths: 1
Foundation
Rock/Mortar: 1
Basement
Partial: 1
Appliances
Microwave: 1
Range/Oven: 1
DRYER: 1
Personal Property: see bill of sale
WASHER: 1
Style
1.5 Story: 1
Style Sub-Type
Standard Basement (In-Ground): 1
Utilities
Air Conditioning: Central
Heat Fuel: Natural Gas
Sewer: City
Water: City
Contract Information
Current Price: $225,000
Book Section: Residential
Begin Date: 2026-07-14
Status: Active
List Price: $225,000
Location Tax and Other Information
House Number: 711
Street Name: 4th
Street Suffix: St
State/Province: SD
Postal Code: 57311
County: Hanson
Taxes: 1941.66
Tax Year: 2025
Property Features
Foundation: Rock/Mortar
Basement: Partial
Style: 1.5 Story
Style Sub-Type: Standard Basement (In-Ground)
Appliances: Microwave; Range/Oven; DRYER; WASHER
Supplements
day. Main floor laundry, newer HVAC, new porch, this home is home is one you won't want to miss. A detached garage provides additional storage and convenience. With generous living space and thoughtful improvements throughout, schedule a showing today!
Room Information
| Room Name | Level | Length | Width | Area | Remarks |
| Living Room | Main | 24.70 | 16.00 | 395.20 | |
| Kitchen | Main | 12.40 | 12.40 | 153.76 | |
| Bedroom 1 | Main | 13.30 | 11.80 | 156.94 | |
| Bathroom 1 | Main | 6.00 | 4.00 | 24.00 | 1/2 bath |
| Other | Main | 28.90 | 11.80 | 341.02 | Irregular |
| Bedroom 2 | Upper | 13.30 | 10.10 | 134.33 | |
| Bedroom 3 | Upper | 11.60 | 13.30 | 154.28 | |
| Bedroom 4 | Upper | 11.60 | 12.50 | 145.00 | |
| Bathroom 2 | Upper | 11.00 | 11.00 | 121.00 | Full bathroom |
 BOS, LBP, Disclosure
 Listing Office: Mitchell Realty LLC
Last Updated: July - 16 - 2026
Information deemed reliable but not guaranteed.