$240,000
Mitchell, SD 57301
MLS# 26-536
2 beds | 2 baths | 1952 sqft

1 / 72


Property Description
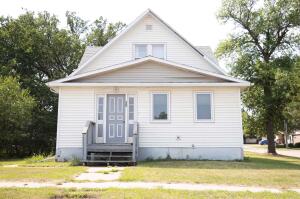
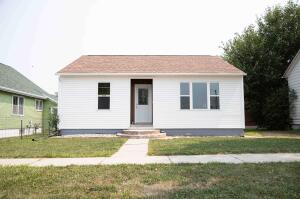
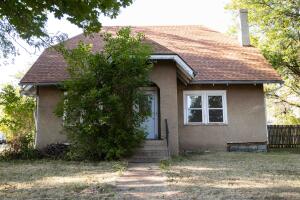
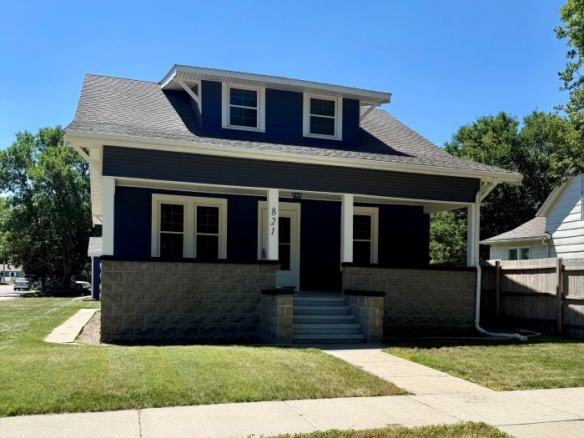
Impressive 2+ Bedr, 2 bath + Bedr 3 (no egress) in finished basement. A HUGE Kitchen, eat-in area w/Table set included, pellet stove in the Liv rm for secondary heat source, SPACIOUS Bedr upstairs & walk-in closet w/Elec Fireplace. This home was previously remodeled w/extensive/appreciated updates! Patio dr to Deck, covered frt porch, all appliances stay. Large 4+ car detached garage-alley access.
Details
Maps
Documents
General Property Description
Total Above Grade SqFt: 1140
Total Below Grade SqFt: 912
Total Below Grade Finished SqFt: 820
Total Finished SqFt.: 1952
Age: 1918
Realtor.COM Type: Residential - Single Family
Lot Size: 50 x 142
Lot Acres: 0.16
Total Bedrooms: 2
Total Bathrooms: 2
Total Full Baths: 1
Total Half Baths: 1
Garage Stall: 4+
Garage Type: 4+Car
Waterfront YN: No
Parcel Number: 15590-00800-004-00
Legal: LT 4 BLK 8 M.H. Rowleys Second Addn-Davison County
Ammenities
Deck: Large Back Deck
Fence: Newer Vnyl Michael's
Porch: Covered Front
Construction
Construction: Frame
Construction Remarks: Remodeled
Exterior Const: Vinyl
Floor 1: Carpet
Floor2: Carpet
Roof: Asphalt Shingles
Walls 1: Drywall
Walls 2: Drywall
Appliances
Personal Property: Freezer-see BOS
Utilities
Air Conditioning: Central
Electricity: 200 Amp
Heat Fuel: Natural Gas
Heat Type: Hot Air
Sewer: City
Water: City
Contract Information
Current Price: $240,000
Book Section: Residential
Begin Date: 2026-10-12
Status: Active
List Price: $240,000
Location Tax and Other Information
House Number: 611
Street Direction Pfx: N
Street Name: Wisconsin
Street Suffix: St
State/Province: SD
Postal Code: 57301
County: Davison
Taxes: 2256.72
Tax Year: 2025
Property Features
Foundation: Other
Basement: Full
Style: 1.25 Story
Style Sub-Type: Standard Basement (In-Ground)
Appliances: Dishwasher; Disposal; Microwave; Range/Oven; Refrigerator; DRYER; WASHER
Supplements
Home Improvements over the years:
2017 Windows replaced
Barn Slider door 2018
Hallway & Stairs leading Upstairs: Large Coat/storage etc closet, added stairwell 2016
Kitchen updates: added wall shelving/pull out basket system 2016, pantry cabinet 2017, 10 feet of additional cabinetry & counter top 2018, counter tops 2019, sink 2019 & Luxury Vinyl flooring 2019.
Bathroom: ceramic tile floor & tile surround in shower/bathtub
Many newer interior doors
Pellet Stove in Living room as secondary heat source
Front Living room window 2017
Upstairs: Attic space was converted to Large Bedroom 2016/2017
Added 2 Windows upstairs 2016
Large walk-in closet/storage space
Electric Fireplace on the wall
Huge storage in this space upstairs
Basement: Stairs were moved from the kitchen area to the Front-East side of the home w/newer stairwell
1/2 Bath 2017
Basement windows 2019
Newer paint basement and main floor
Exterior:
Newly painted/stained front Covered Porch
Newly painted/stained Large Back Deck
NEW Michael's Vinyl Fence for BACK YARD 2026
And so much more!
Room Information
| Room Name | Level | Length | Width | Area | Remarks |
| Living Room | Main | 25.75 | 11.16 | 287.37 | Pellet Stove- Living & Dining |
| Kitchen | Main | 23.25 | 11.25 | 261.56 | HUGE-Eat-in Area-Table stays! |
| Bedroom 1 | Main | 11.58 | 10.00 | 115.80 | |
| Bathroom 1 | Main | Full w/Tile Surround | |||
| Other | Main | Large Hallway & Closet before Upstairs | |||
| Bedroom 2 | Upper | 19.00 | 29.00 | 551.00 | w/HUGE Walk-in Closet & ELEC Fireplace |
| Family Room | Basement | 12.41 | 17.25 | 214.07 | |
| Bathroom 2 | Basement | 1/2 | |||
| Bedroom 3 | Basement | 16.25 | 8.25 | 134.06 | No Egress window |
| Utility Room | Basement | ||||
| Other | Main | 1040 Sq.Ft HUGE 4 Car Garage |
 Sellers Disclosure & Bill of Sale
Listing Office: The Experience Real Estate, Inc
Last Updated: October - 19 - 2026
Information deemed reliable but not guaranteed.