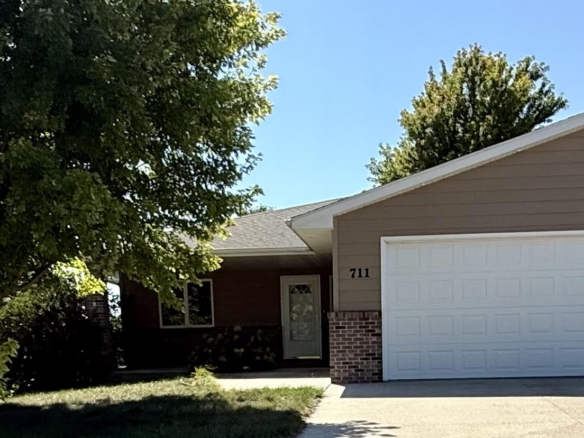
$419,900
Mitchell, SD 57301
MLS# 26-506
4 beds | 2 baths | 2272 sqft

1 / 51


Property Description
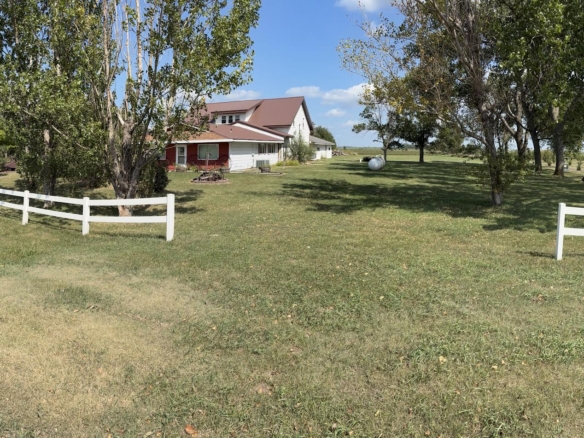
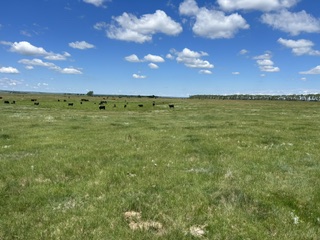
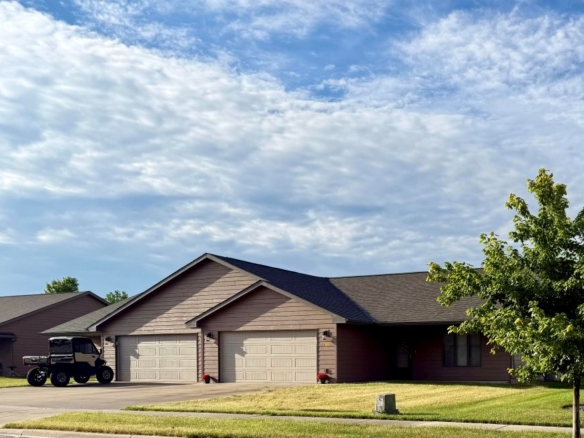
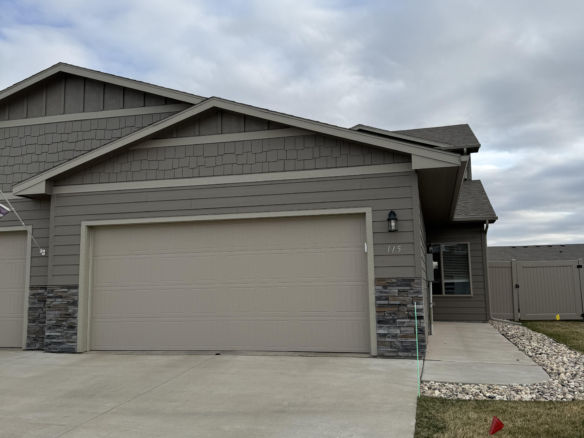
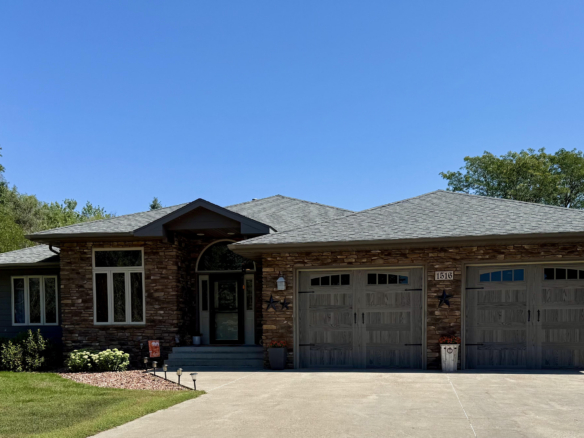
4+ Acre Property, outside city limits. 4 Bedr, 2 Bath Ranch-att.Heated D Garage, a 40x26 Steel Pole Building & a utility shed. Gas Fireplace in the Liv rm, bay window, patio door off dining to the deck & view of immaculate yard, mature trees & fenced-in garden spot. NEW Shingles 7-26, Heat Pump & C Air 12, Water Heater 21, Rural Water, Well Water for watering, Radon Sys installed. A Sweet Acreage.
Details
Maps
Documents
General Property Description
Total Above Grade SqFt: 1196
Total Below Grade SqFt: 1196
Total Below Grade Finished SqFt: 1076
Total Finished SqFt.: 2272
Age: 1974
Realtor.COM Type: Land
Lot Size: 179,467.20
Lot Acres: 4.12
Total Bedrooms: 4
Total Bathrooms: 2
Total Full Baths: 1
Total 3/4 Baths: 1
Garage Stall: 2+
Garage Type: Att Db
Waterfront YN: No
Construction
Construction: Frame
Exterior: Hardboard
Floor: Laminated
Roof: Asphalt Shingles
Walls: Drywall
Walls 2: Drywall
Miscellaneous
Barn: Utility Shed
Buildings: 26x40x10=1040 SQ.FT
Roads: Oil,then 5 BLKS Grav
Basement: Block
Utilities
Water: Rural
Sewer: Septic Tank
Electric: 200 Amp
Heat: Electric
Contract Information
Current Price: $419,900
Book Section: Farm
Status: Active
Begin Date: 2026-10-11
List Price: $419,900
Directions: Go N on Foster st,(Oil road) go Approx 1.6 Miles N, driving past Mebius nursery etc, take a right on Liberty Dr, gravel road for Approx 4-5 (blocks).
Location Tax and Other Information
House Number: 3300
Street Name: Liberty
Street Suffix: Dr
State/Province: SD
Postal Code: 57301
County: Davison
Zoning: Agricultural
Taxes: 3019.14
Tax Year: 2025
Subdivision: Freedom Estates
Property Features
Foundation: Block
Basement: Full
Style: Ranch
Style Sub-Type: Standard Basement (In-Ground)
Supplements
All Appliances stay (Stainless Steel Kit Appliances)-see BOS, Pressure Tank new 3 years ago, drain-tiled basement, utility shed a roll-up door on concrete, 32 x 62 fenced garden spot, outside Kennel 40 x 20 attached to the Pole building.
New Undermount Kitchen Sink, Bosch Dishwasher new in 2015, heated double garage with 2 Overhead doors, 1 door is a 14 ft door.
2 Large overhead doors on Steel Pole Building with a concrete flr, 1 door is 16x8, other door is 10x9.
Large outside fenced Kennel 40 x 20 attached to the Pole building & an inside Kennel area too
You will really Appreciate the (direct sunlight) in the ceiling area in Outbuilding, during the day you don't even need to turn the lights on inside the Building.
This Home is Absolutely IMMACULATE inside and out. The setting is incredibly peaceful and serene as the Land is surrounded by Beautiful Mature trees. 3 Apple Trees.
So much to Love about this FINE ACREAGE!
Room Information
| Room Name | Level | Length | Width | Area | Remarks |
| Living Room | Main | 31.50 | 12.00 | 378.00 | Gas Fireplace & Bay Window |
| Kitchen | Main | Updated Kitchen | |||
| Dining Room | Main | Patio dr w/Built-in Blinds | |||
| Bathroom 1 | Main | D-Sinks/Moen Faucets | |||
| Bedroom 1 | Main | ||||
| Bedroom 2 | Main | 10.50 | 12.50 | 131.25 | |
| Bathroom 2 | Lower | 3/4 Bath | |||
| Bedroom 3 | Lower | 17.00 | 13.00 | 221.00 | |
| Bedroom 4 | Lower | ||||
| Family Room | Lower | 31.00 | 10.91 | 338.21 | |
| Utility Room | Basement | ||||
| Basement | Basement | Storage rm | |||
| Other | Main | 24.00 | 24.00 | 576.00 | 576 sq.ft Att- Heated D-Garage w/Sink,workbench/cabinetry |
| Other | Main | 26.00 | 40.00 | 1040.00 | 26x40x10 Steel Pole Building/concrete floor |
 Sellers Disclosure & Bill of Sale
Listing Office: The Experience Real Estate, Inc
Last Updated: October - 19 - 2026
Information deemed reliable but not guaranteed.