$272,000
Mitchell, SD 57301
MLS# 26-414
2 beds | 2 baths | 1066 sqft

1 / 50


Property Description
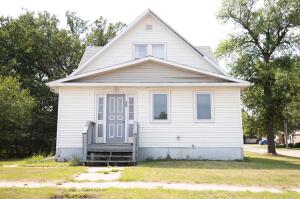
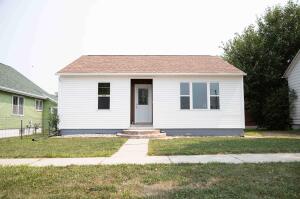
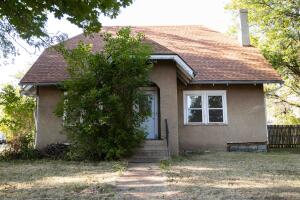
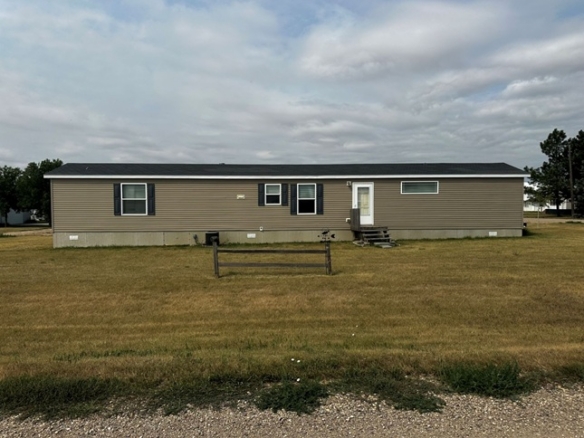
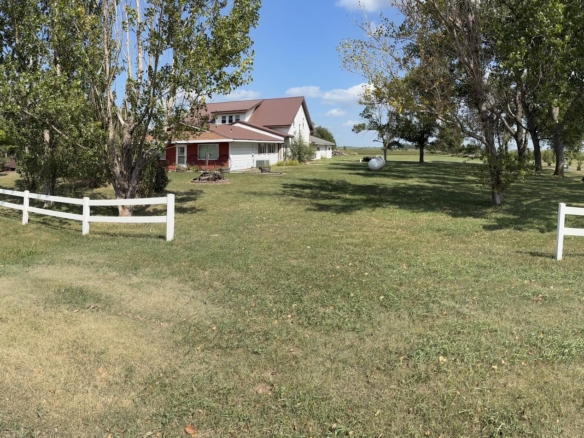
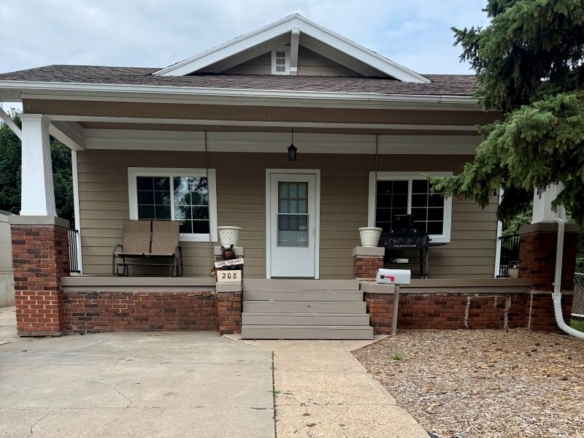
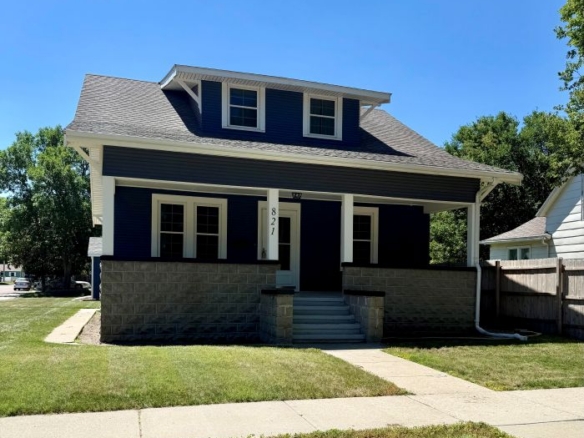
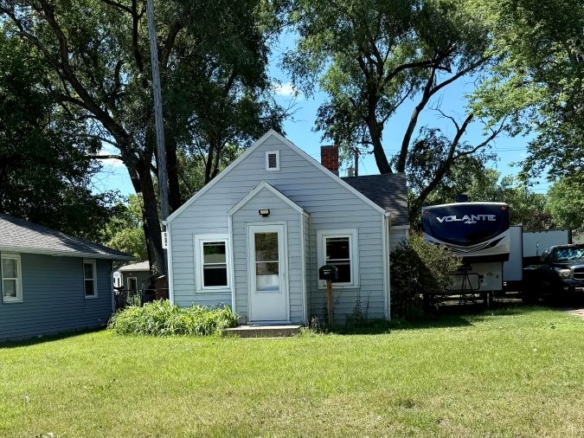
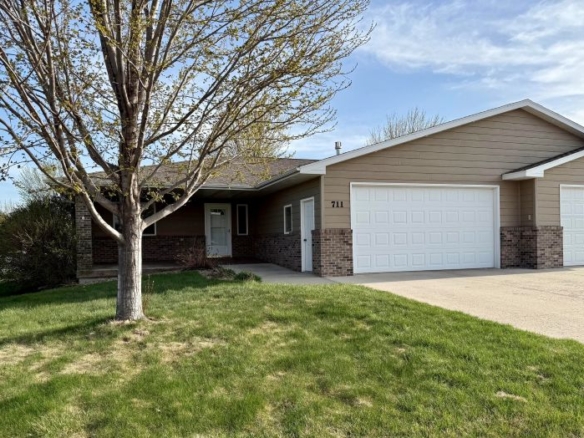
Charming & updated home with an inviting open concept living room & kitchen. New kitchen features soft-close cabinets, new appliances, gas stove and stylish vinyl plank flooring. Main level laundry. Lower level has bonus room with potential to add egress window. Newer water heater (2026) and furnace (2024). Outside, enjoy vinyl fencing, underground sprk, beautiful flower beds & covered patio.
Details
Maps
Documents
General Property Description
Total Above Grade SqFt: 1066
Total Below Grade SqFt: 1066
Total Below Grade Finished SqFt: 796
Total Finished SqFt.: 1066
Age: 1972
Realtor.COM Type: Residential - Single Family
Lot Size: 87x 120
Stories: 1
Total Bedrooms: 2
Total Bathrooms: 2
Total 3/4 Baths: 2
Garage Stall: 1+
Garage Type: Att
Waterfront YN: No
Parcel Number: 15470-00200-001-00
Legal: Lot 1 Block B Melody Acres Sub Division- SW(15) City of Mitchell, Davison County SD
Construction
Construction: Frame
Exterior Const: Steel
Floor 1: Vinyl
Floor2: Laminated
Roof: Asphalt Shingles
Walls 1: Drywall
Utilities
Air Conditioning: Central
Heat Fuel: Natural Gas
Heat Type: Hot Air
Contract Information
Current Price: $272,000
Book Section: Residential
Begin Date: 2026-09-02
Status: Active
List Price: $272,000
Location Tax and Other Information
House Number: 300
Street Direction Pfx: E
Street Name: 15th
Street Suffix: Ave
State/Province: SD
Postal Code: 57301
County: Davison
Zoning: O.Occ
Taxes: 3085.6
Tax Year: 2025
Subdivision: Melody Acres
Property Features
Foundation: Block
Basement: Full
Style: Ranch
Style Sub-Type: Standard Basement (In-Ground)
Appliances: Dishwasher; Microwave; Range/Oven; Refrigerator; DRYER; WASHER
Supplements
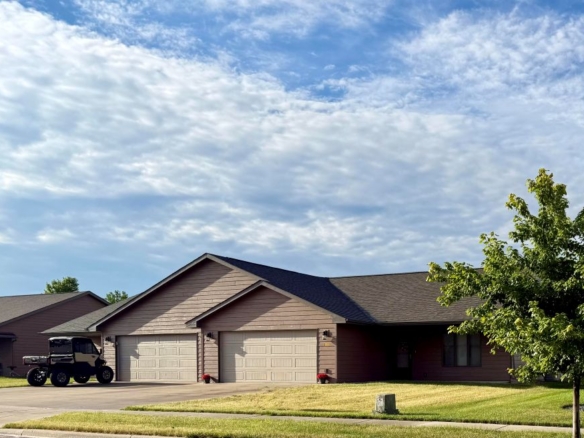
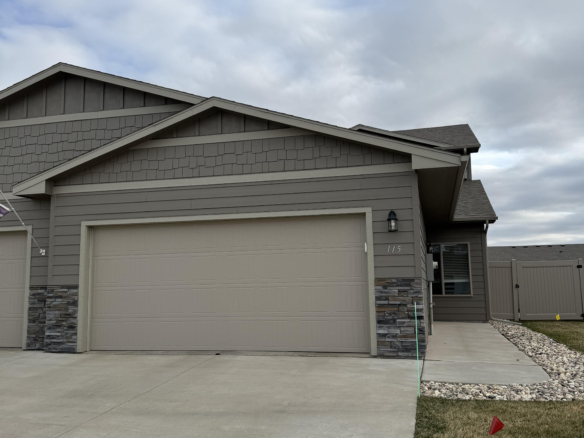
Attached over sized single garage off street parking on side yard. Walking distance to elementary school, rec center & shopping. A home full of updates - ready for you to move right in!
Room Information
| Room Name | Level | Length | Width | Area | Remarks |
| Living Room | Main | 19.00 | 14.00 | 266.00 | Open to kitchen/dining |
| Kitchen | Main | 15.00 | 11.00 | 165.00 | Open to livingroom |
| Bathroom 1 | Main | 3/4 shower with grab bars | |||
| Bedroom 1 | Main | 14.00 | 10.00 | 140.00 | |
| Bedroom 2 | Main | 11.40 | 17.10 | 194.94 | Stack w/d & 2 closets |
| Family Room | Lower | 19.00 | 14.00 | 266.00 | new vinyl flooring |
| Bedroom 3 | Basement | 13.00 | 10.90 | 141.70 | no egress window |
| Bedroom 4 | Basement | 13.00 | 10.90 | 141.70 | no egress window |
| Bathroom 2 | Basement | 3/4 shower | |||
| Utility Room | Basement | washer stays, sump pump |
 Disclosures, LBP, bill sale
 Listing Office: Mitchell Realty LLC
Last Updated: September - 04 - 2026
Information deemed reliable but not guaranteed.