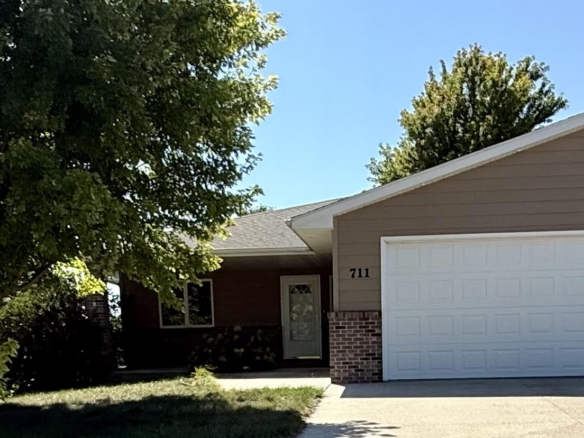
$475,000
Mitchell, SD 57301
MLS# 26-535
6 beds | 3 baths | 3544 sqft

1 / 31


Property Description
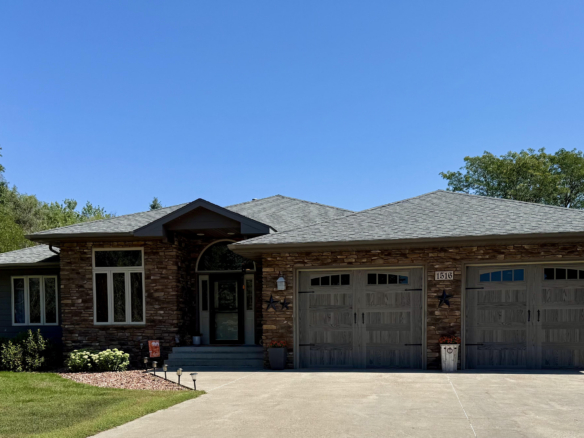
This Listing is a beautiful home with room to spare. It all starts with a huge master suite 17' x 12', with a large, attached master closet, as well as a master bath, couple that with 5 more large bedrooms and spacious kitchen dining room and living area. with an oversized garage and attached parking pad. All totaling 3500 sq ft of immaculately cared for home. Walking distance to the golf course.
Details
Maps
Documents
General Property Description
Total Above Grade SqFt: 1772
Total Below Grade SqFt: 1772
Total Below Grade Finished SqFt: 1772
Total Finished SqFt.: 3544
Age: 2008
Realtor.COM Type: Residential - Single Family
Lot Size: 12588
Lot Acres: 0.29
Stories: 1
Total Rooms: 15
Total Bedrooms: 6
Total Bathrooms: 3
Total Full Baths: 3
Garage Stall: 2
Garage Type: Attach
Waterfront YN: No
Parcel Number: 015+15445-00200-006-00
Legal: LT 6 BLK 2 LAKEVIEW 2ND ADDN-SW
Ammenities
Ceiling Fans: 2
Construction
Construction: Frame
Floor 1: Carpet
Floor2: Vinyl
Roof: Asphalt Shingles
Walls 1: Drywall
Walls 2: Drywall
Appliances
Personal Property: See bill of sale
Utilities
Air Conditioning: Central
Electricity: 200 Amp
Heat Fuel: Natural Gas
Heat Type: Hot Air
Sewer: City
Water: City
Contract Information
Current Price: $475,000
Book Section: Residential
Begin Date: 2026-10-19
Status: Active
List Price: $475,000
Directions: 23rd st to Ohlman turn north to Kemper Ave turn east to Address
Location Tax and Other Information
House Number: 1509
Street Name: Kemper
Street Suffix: Ave
State/Province: SD
Postal Code: 57301
County: Davison
Zoning: Residential
Taxes: 5612.62
Tax Year: 2025
Property Features
Foundation: Block
Basement: Full
Style: Ranch
Style Sub-Type: Standard Basement (In-Ground)
Appliances: Dishwasher; Disposal; Hood/Fan; Microwave; Range/Oven; Refrigerator; DRYER
Room Information
| Room Name | Level | Length | Width | Area | Remarks |
| Living Room | Main | 21.00 | 15.00 | 315.00 | |
| Kitchen | Main | 13.00 | 13.00 | 169.00 | |
| Dining Room | Main | 12.00 | 13.00 | 156.00 | |
| Family Room | Basement | 25.00 | 22.00 | 550.00 | |
| Bathroom 1 | Main | 8.00 | 8.00 | 64.00 | Master Bath |
| Bathroom 2 | Main | 10.00 | 6.00 | 60.00 | |
| Bathroom 3 | Basement | 8.00 | 8.00 | 64.00 | |
| Bedroom 1 | Main | 13.00 | 17.00 | 221.00 | Master bedroom |
| Bedroom 2 | Main | 13.00 | 12.00 | 156.00 | |
| Bedroom 3 | Main | 12.00 | 13.00 | 156.00 | |
| Bedroom 4 | Basement | 12.00 | 11.00 | 132.00 | |
| Bedroom 5 | Basement | 12.00 | 12.00 | 144.00 | |
| Bedroom 6 | Basement | 15.00 | 10.00 | 150.00 | |
| Utility Room | Basement | 9.00 | 15.00 | 135.00 | |
| Family Room | Basement | 25.00 | 22.00 | 550.00 |
 Bos
Listing Office: Mitchell Realty LLC
Last Updated: October - 20 - 2026
Information deemed reliable but not guaranteed.