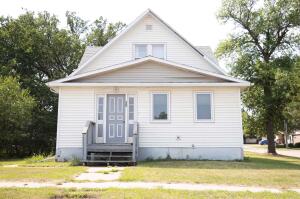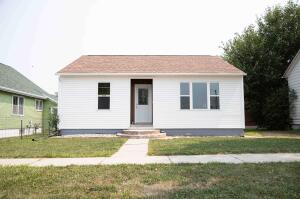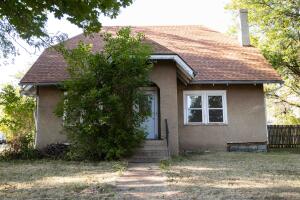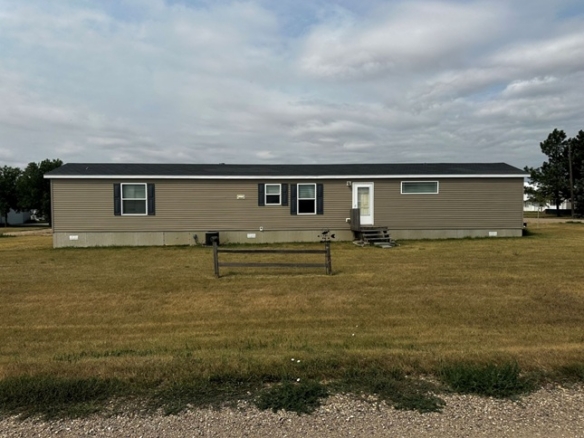
$285,000
Mitchell, SD 57301
MLS# 26-462
2 beds | 2 baths | 1402 sqft

1 / 43


Property Description
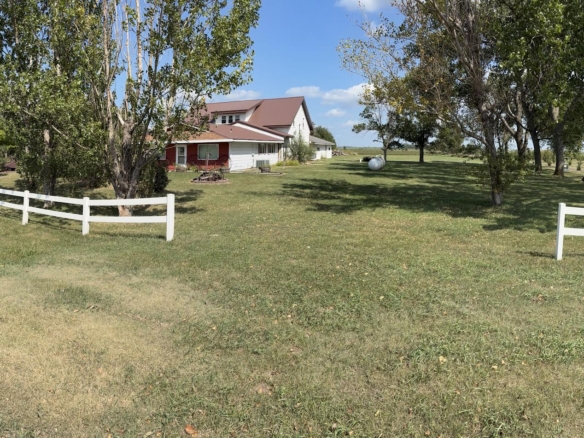
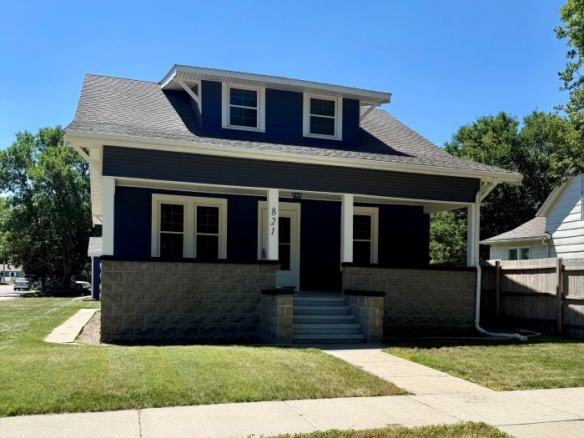
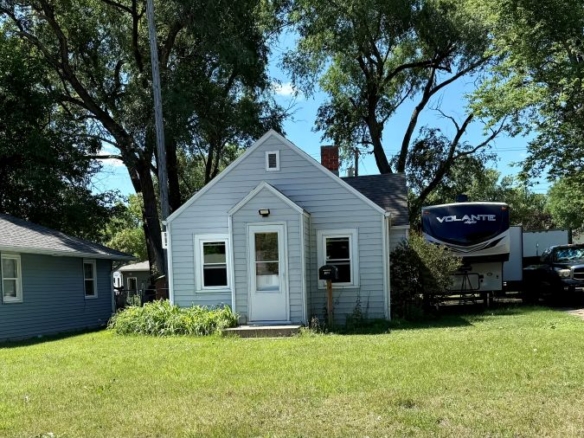
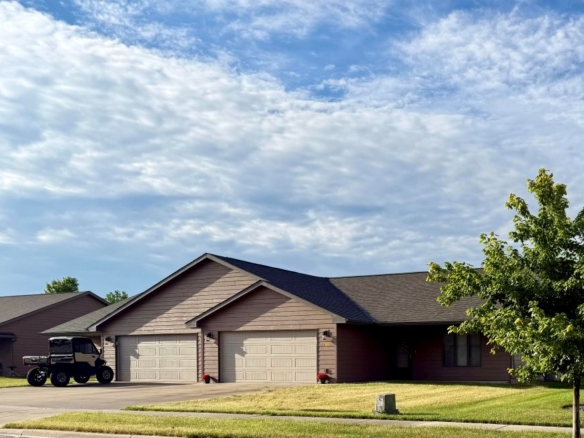
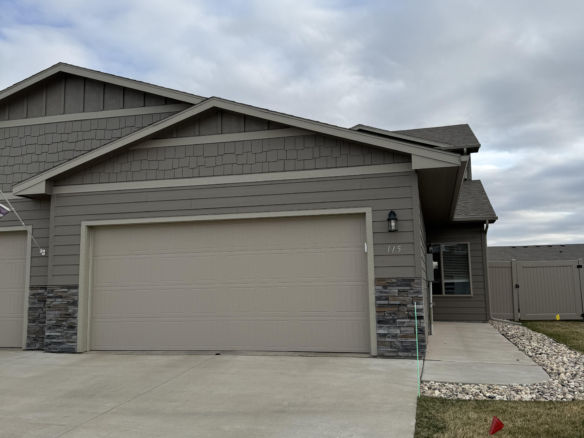
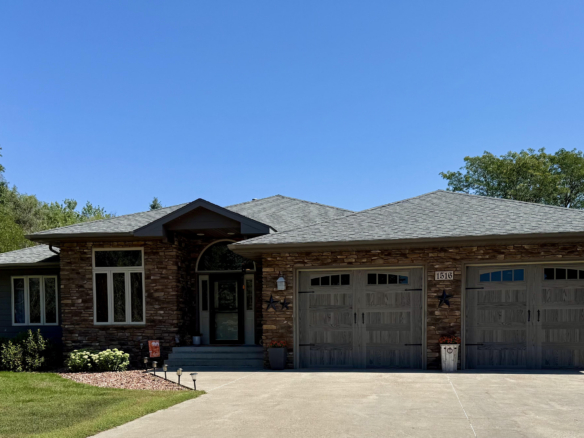
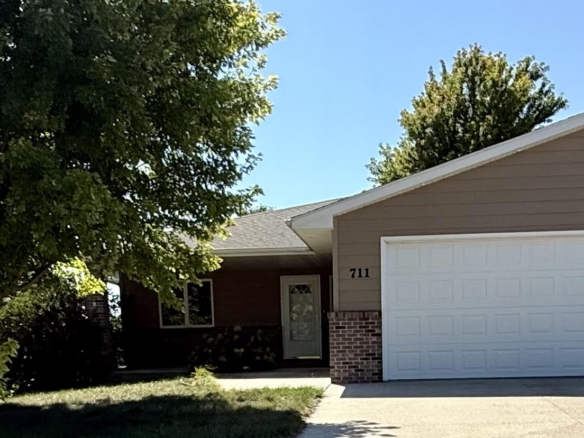
Welcome home to this beautifully maintained zero-entry property offering comfort, convenience, & easy living! Featuring 2 bedrooms, 2 bathrooms, and a 2-car attached garage, this home is thoughtfully designed with everything you need on one level. The living room showcases beautiful built-in cabinetry, adding both character & valuable storage, while a bonus room provides flexible space for
Details
Maps
Documents
General Property Description
Total Above Grade SqFt: 1402
Total Finished SqFt.: 1402
Age: 1997
Realtor.COM Type: Residential - Single Family
Lot Size: 9471
Lot Acres: 0.22
Total Bedrooms: 2
Total Bathrooms: 2
Total Full Baths: 1
Total 3/4 Baths: 1
Garage Stall: 2
Garage Type: Attach
Waterfront YN: No
Parcel Number: 15700-01000-008-00
Legal: W32' Lot 7 & E50' Lot 8 Block 10 Sunny Side Addn-NW
Appliances
Personal Property: see bill of sale
Utilities
Air Conditioning: Central
Electricity: 150 Amp
Heat Fuel: Other
Sewer: City
Water: City
Contract Information
Current Price: $285,000
Book Section: Residential
Begin Date: 2026-09-21
Status: Active
List Price: $285,000
Location Tax and Other Information
House Number: 1209
Street Name: Williams
Street Suffix: Ave
State/Province: SD
Postal Code: 57301
County: Davison
Taxes: 2736.38
Property Features
Foundation: Other
Basement: None
Style: Ranch
Style Sub-Type: None
Appliances: Dishwasher; Microwave; Range/Oven; Refrigerator; DRYER; WASHER
Supplements
an office, hobby room, or additional living area. In floor heat throughout the home! Step outside and enjoy the beautifully landscaped yard, relaxing patio, & inviting backyard sitting area--perfect for morning coffee or entertaining friends & family. A storage shed provides even more space for your outdoor essentials. The charming front sitting area creates a welcoming first impression and the zero-entry design makes this home truly easy to enjoy. Don't miss this move-in-ready gem!
Room Information
| Room Name | Level | Length | Width | Area | Remarks |
| Living Room | Main | 20.20 | 17.20 | 347.44 | Built in cabinets |
| Kitchen | Main | 11.10 | 10.30 | 114.33 | |
| Dining Room | Main | 10.60 | 10.30 | 109.18 | Patio doors |
| Bedroom 1 | Main | 14.00 | 14.00 | 196.00 | |
| Bedroom 2 | Main | 12.00 | 10.50 | 126.00 | |
| Bathroom 1 | Main | 10.50 | 7.90 | 82.95 | Full |
| Bathroom 2 | Main | 8.10 | 8.10 | 65.61 | 3/4 & laundry room |
| Other | Main | 12.50 | 10.30 | 128.75 | Bonus room |
 BOS, Disclosure
Listing Office: Mitchell Realty LLC
Last Updated: October - 19 - 2026
Information deemed reliable but not guaranteed.